Interior Designer
Farrah Khader
Retail, hospitality, residential and institutional interiors — taken from a bare floor plan through to a finished render.
I design interiors that feel considered — where the plan, the materials and the light are all working on the same idea.
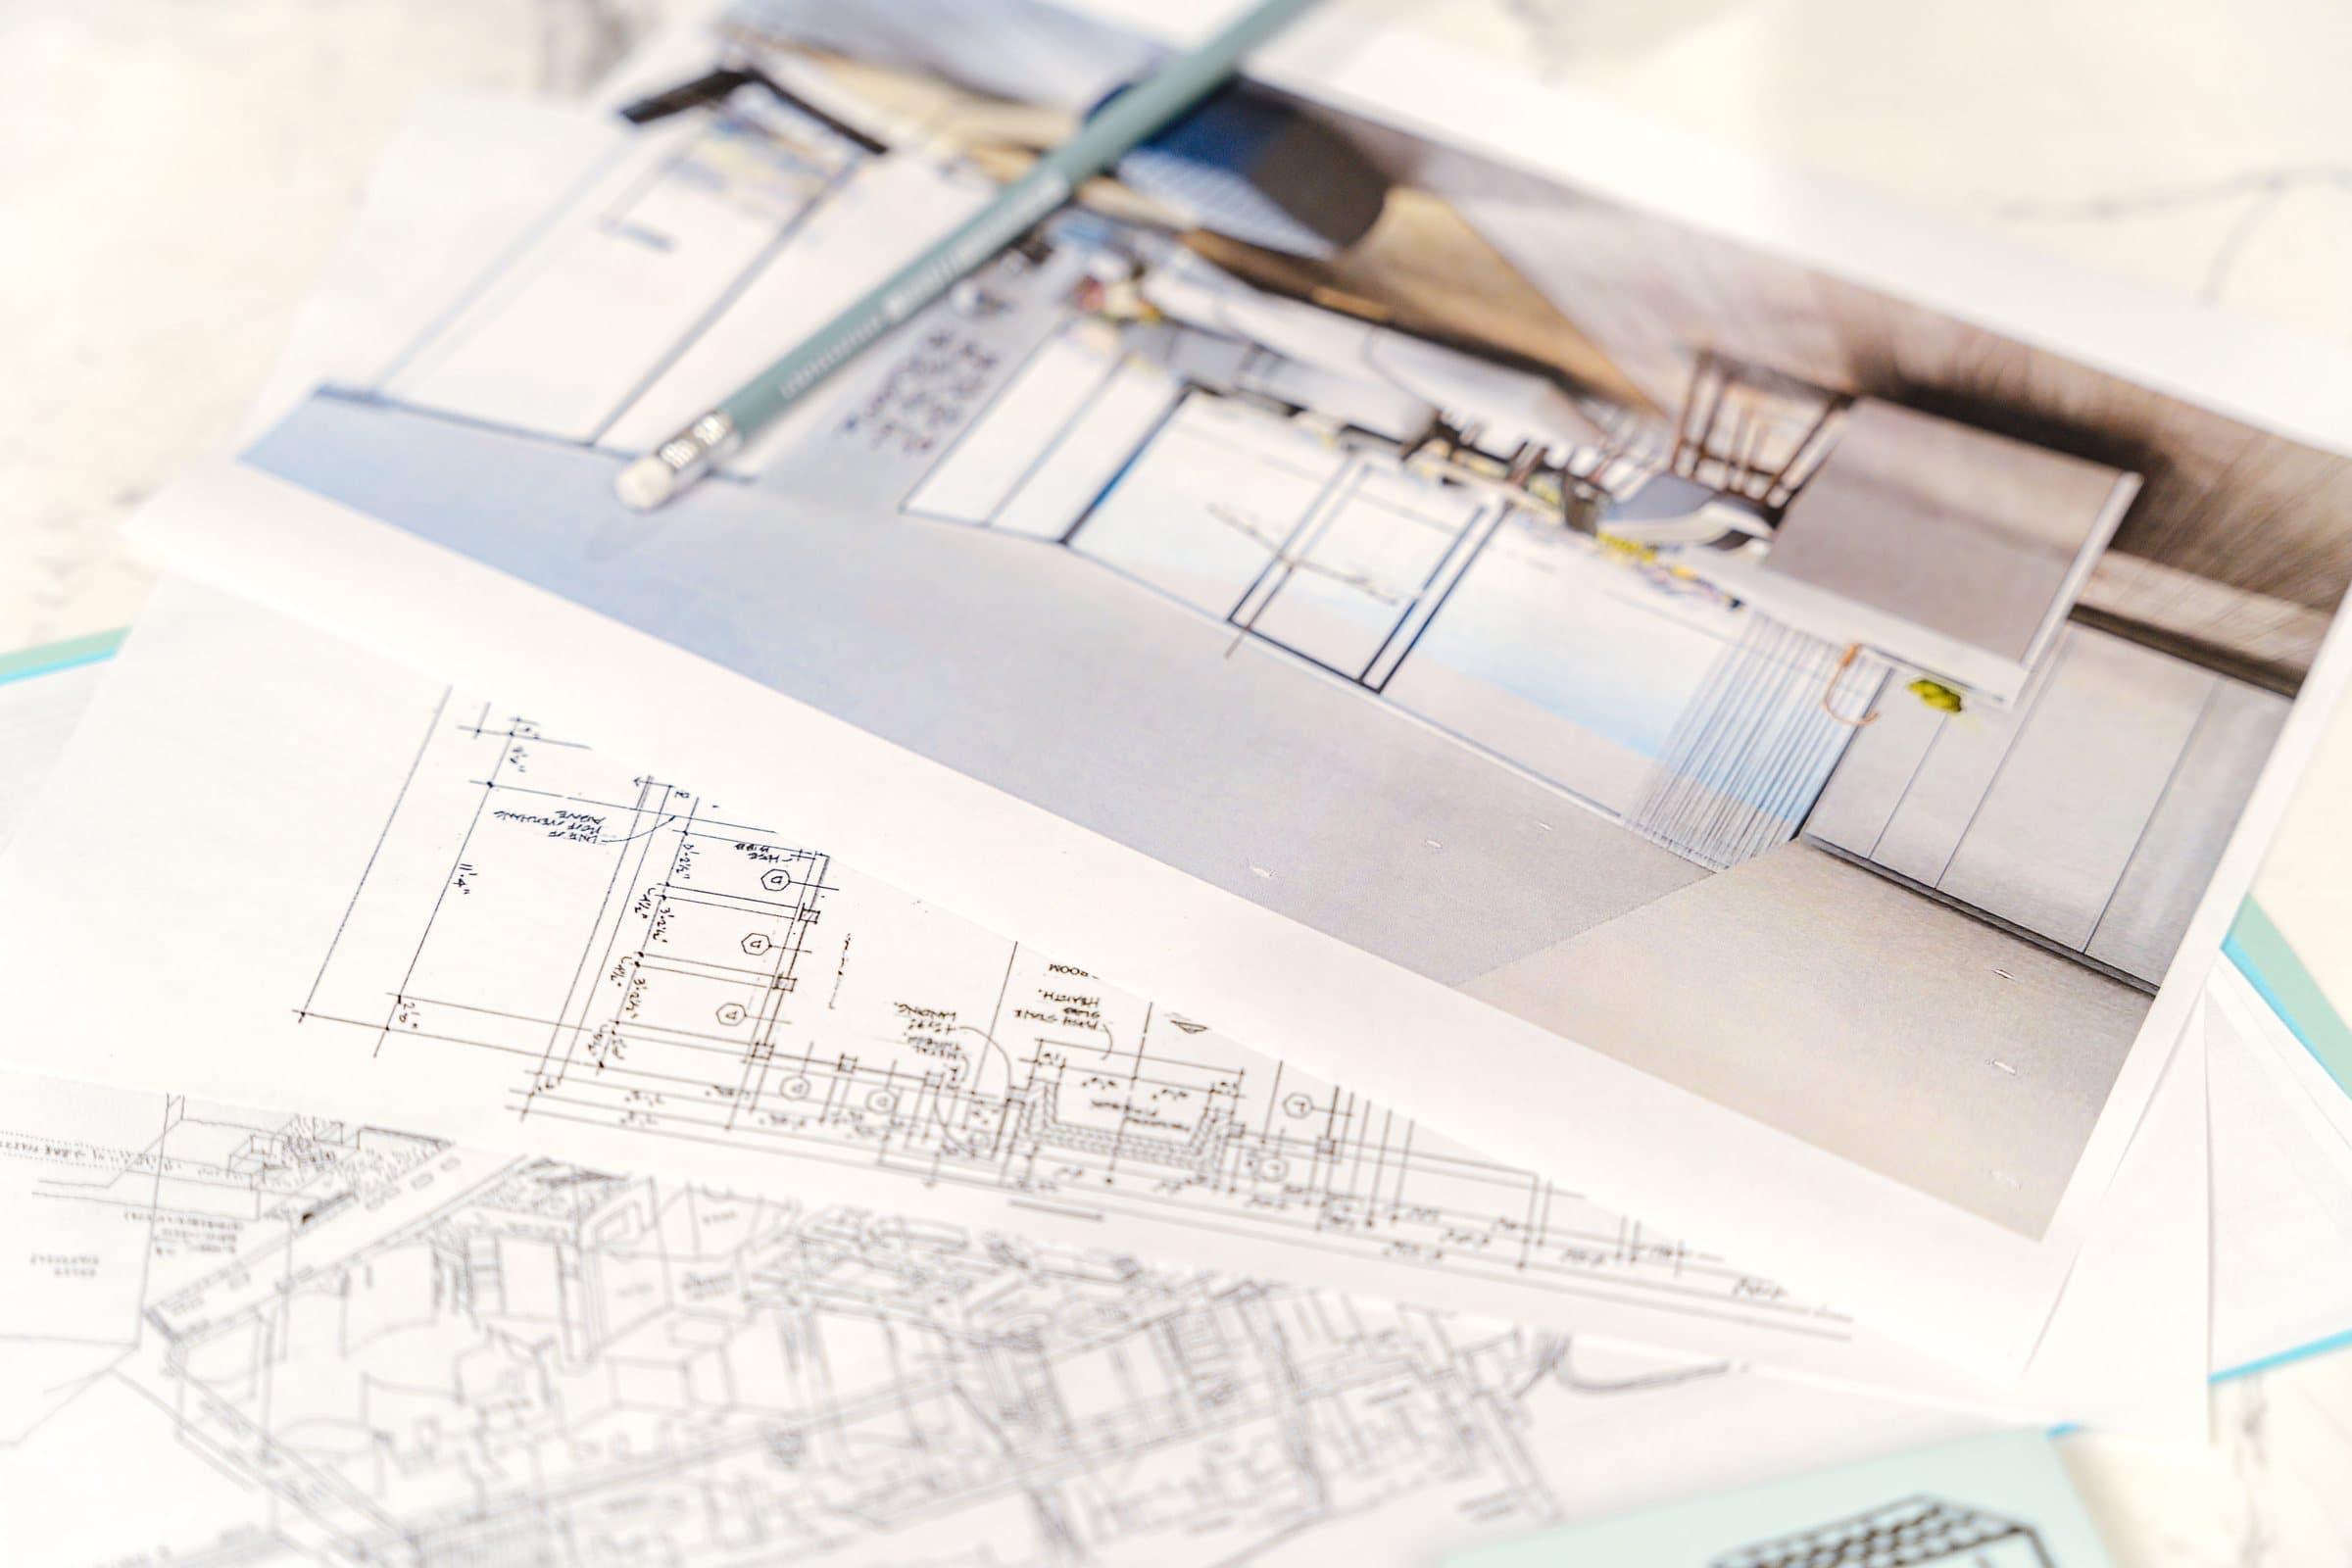
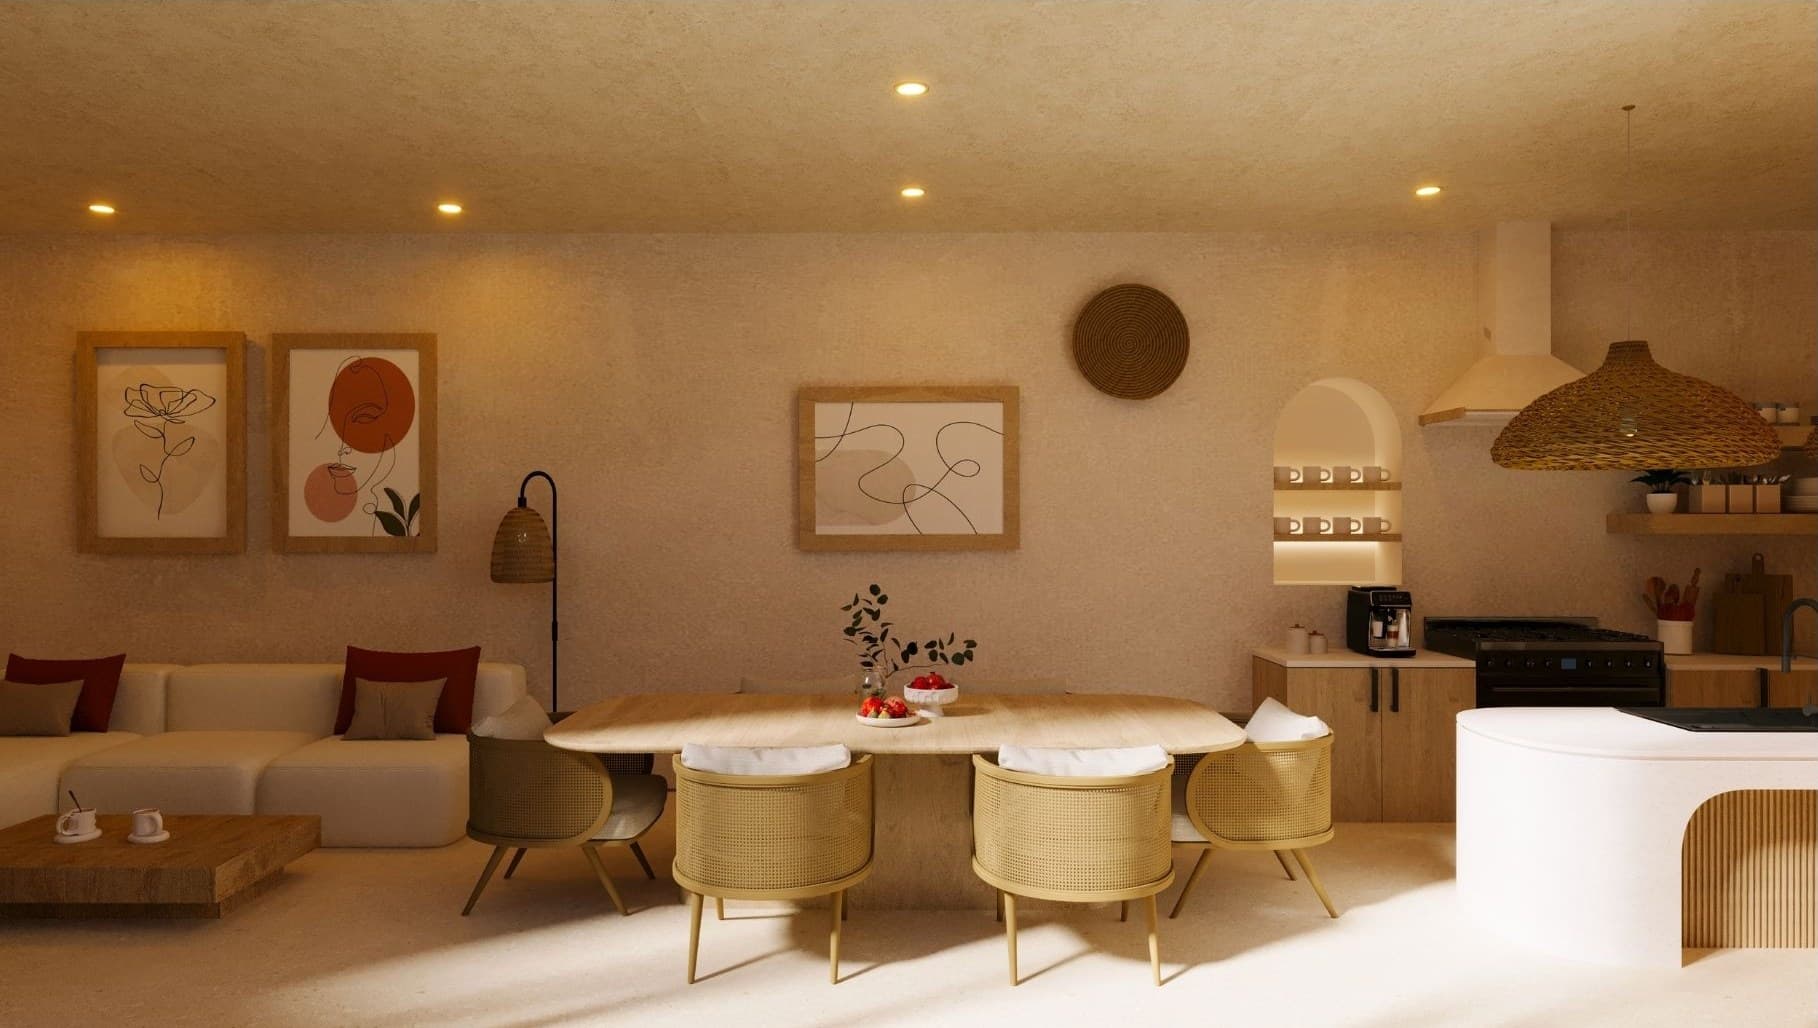
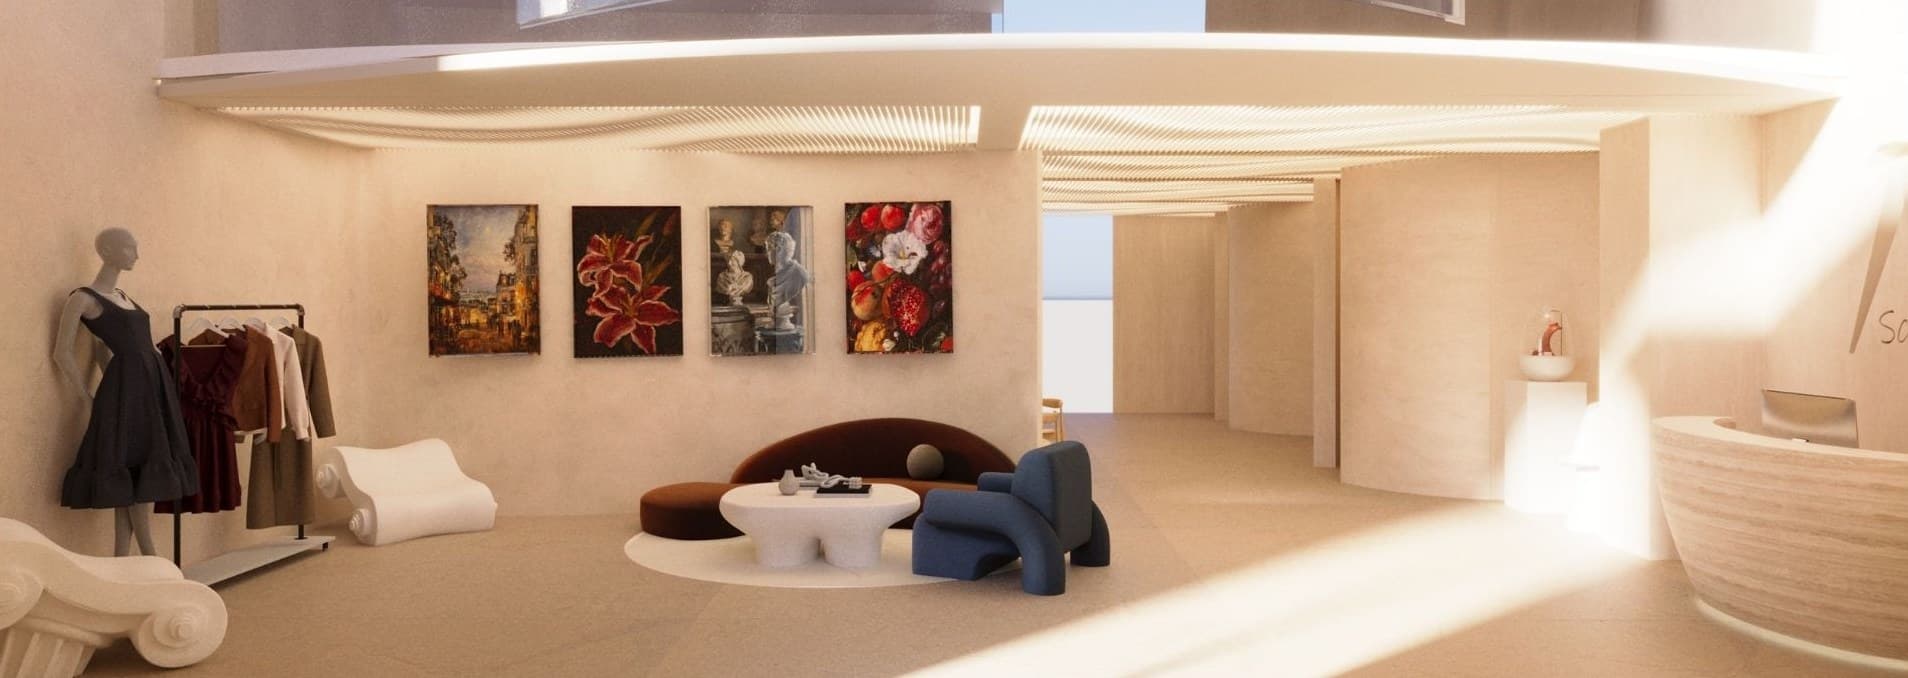
Each project here starts the same way: an existing footprint, measured and understood, then rebuilt around how people will actually move through it. I develop the concept and material palette, plan the space in AutoCAD, and visualise it in 3ds Max with Corona Renderer so the finished room can be judged before anything is built.
- Software
- AutoCAD · 3ds Max · Corona Renderer
- Education
- University of California, Irvine
Selected Projects
All work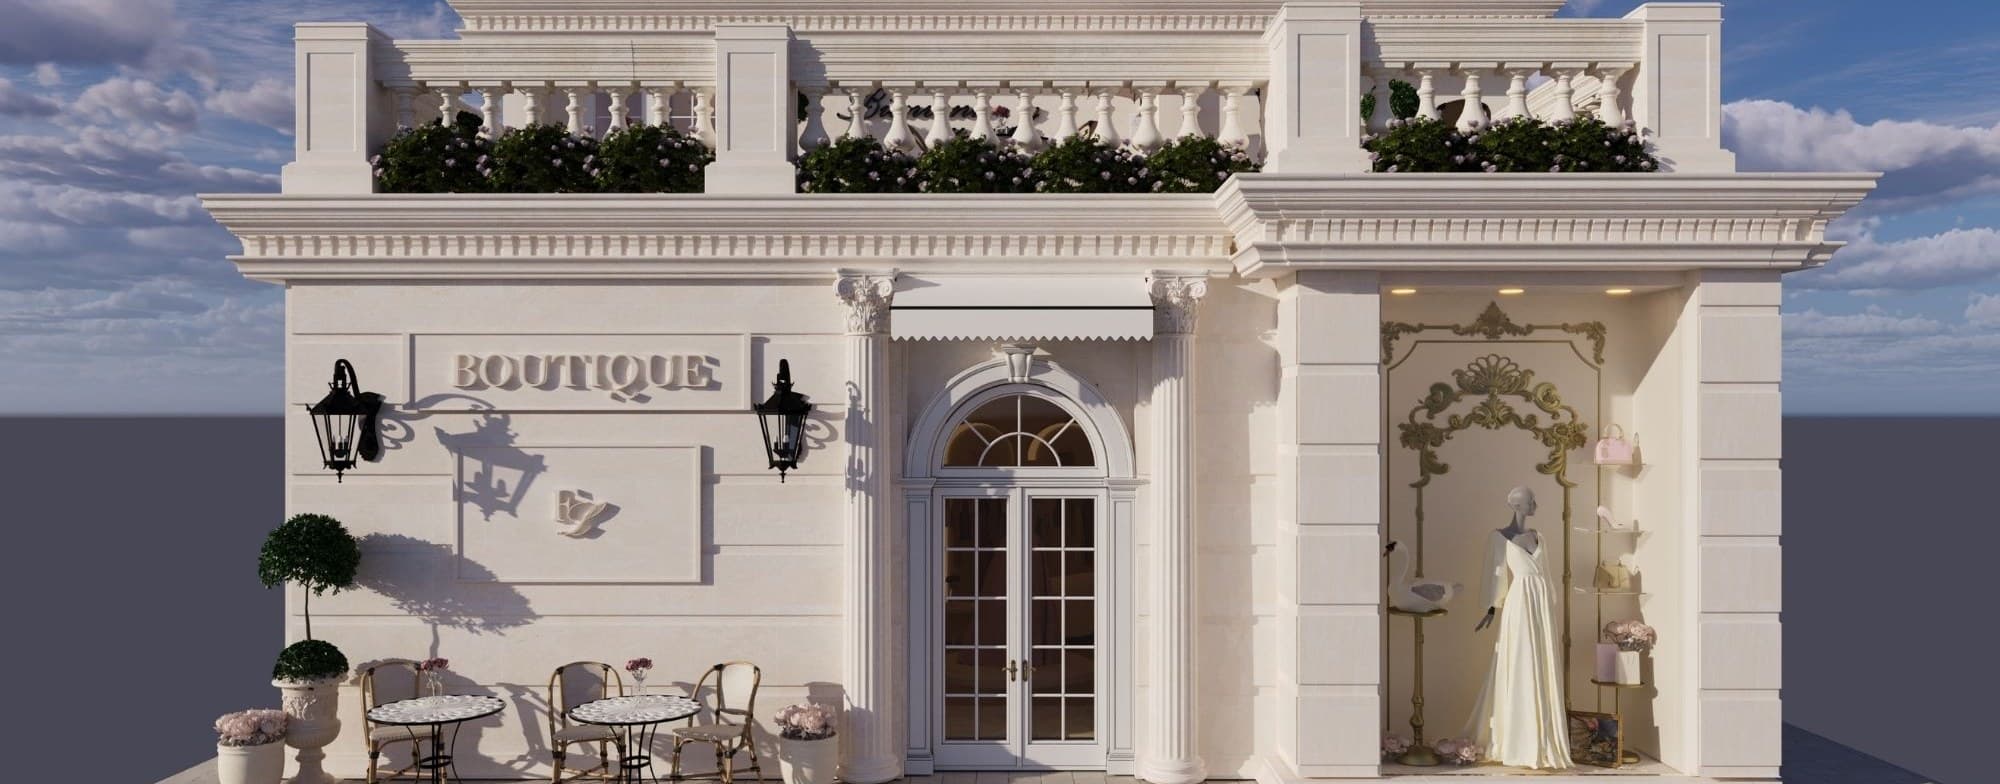
What I do
- Space planning & circulation
- Concept development
- Mood boards & material palettes
- 3D visualisation & rendering
- Lighting design
- Visual merchandising
- FF&E direction
- Technical floor plans

About
An interior designer who likes the unglamorous part — the plan, the circulation, the millimetres.
Because when that is right, everything laid on top of it has somewhere to sit.
More about me