About
Farrah Khader
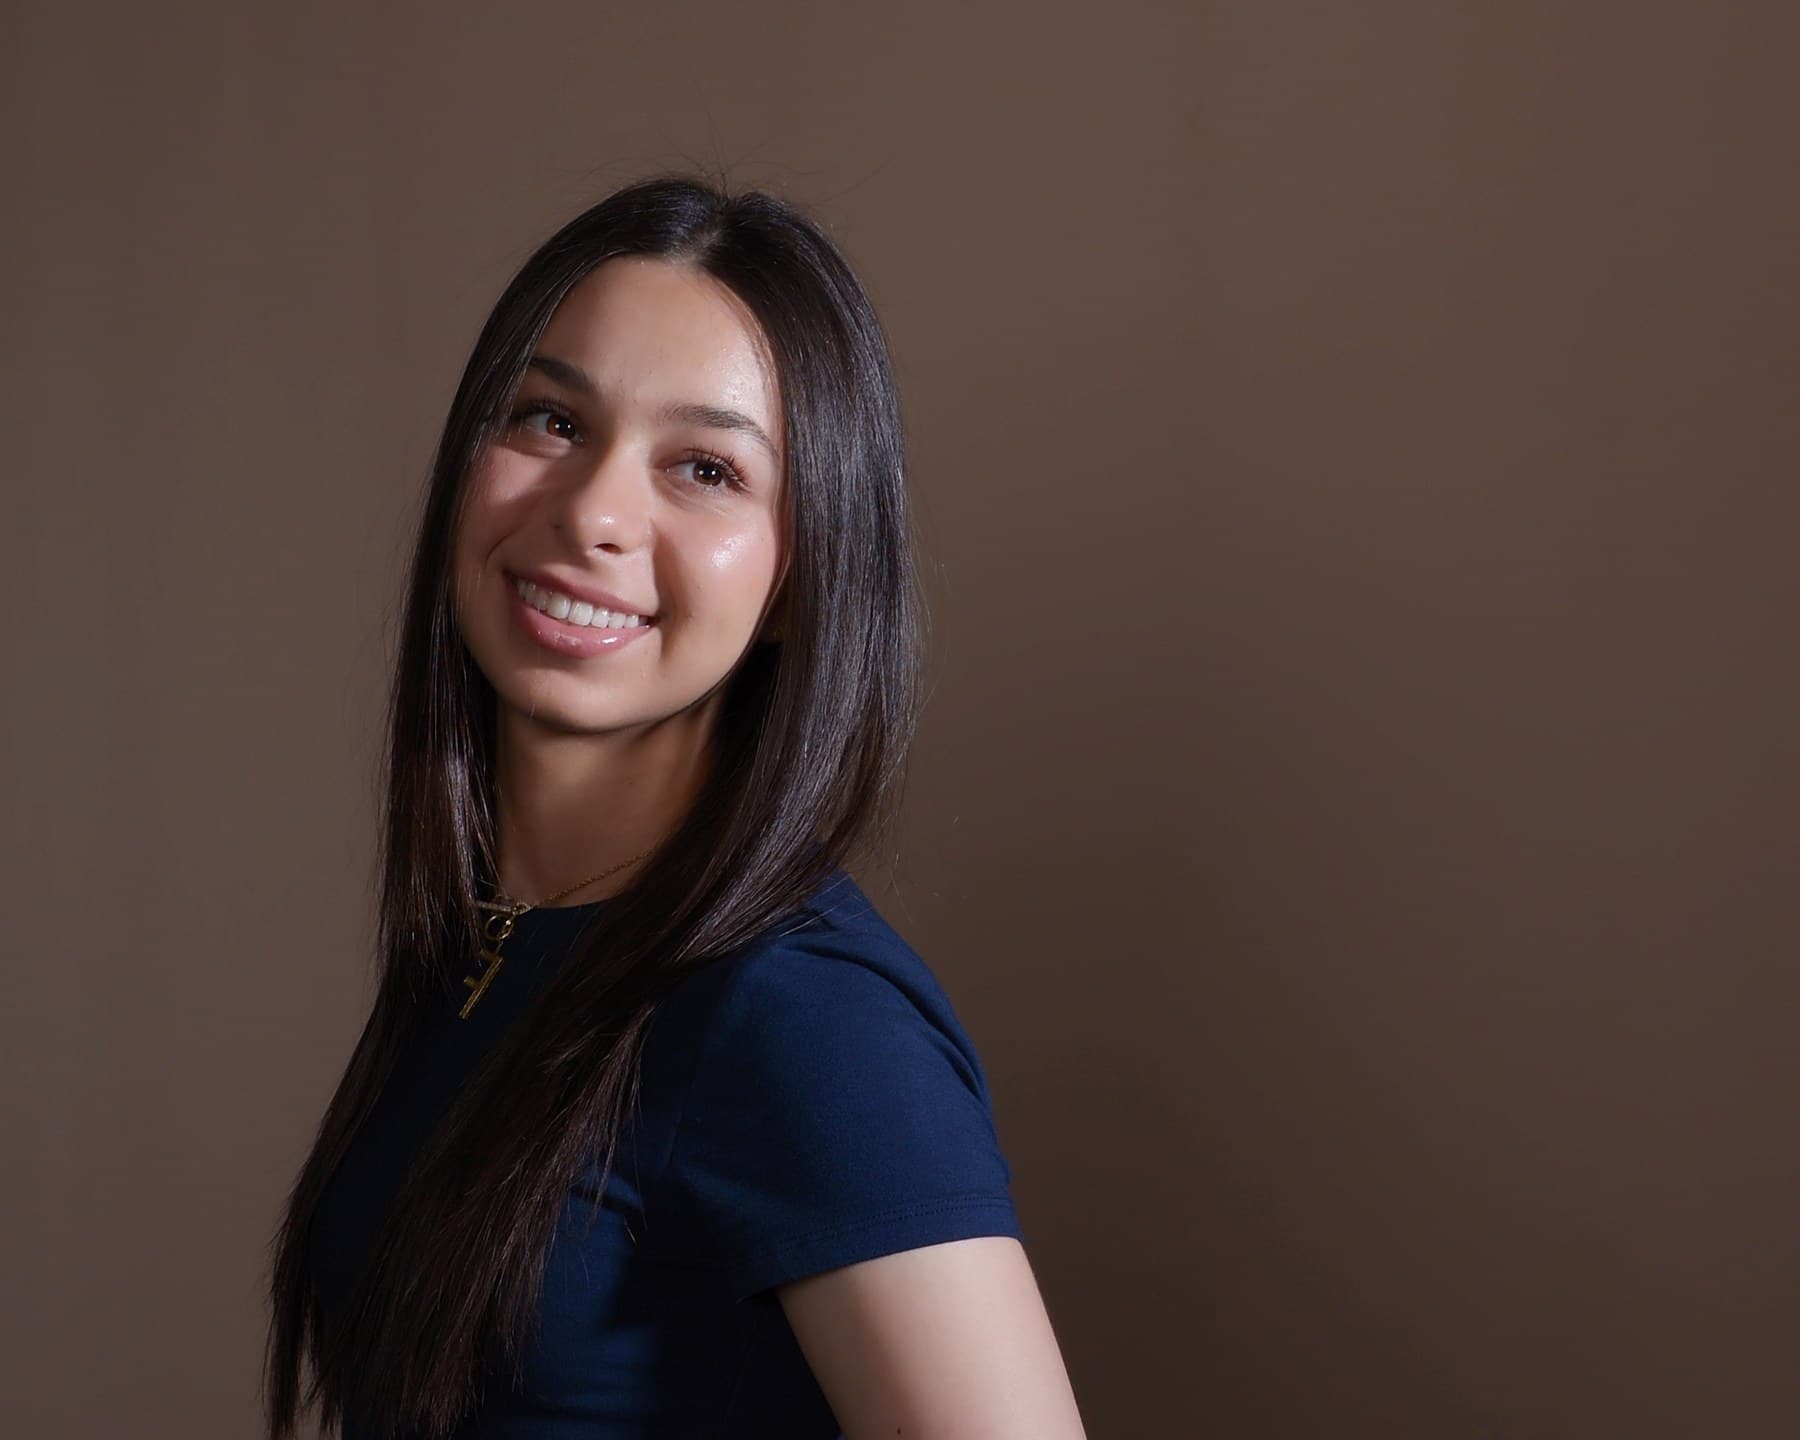
I am an interior designer interested in how a space is used before how it is decorated.
My work so far spans retail, hospitality, residential and institutional interiors — a boutique and café in a Modern Neoclassical Parisian direction, a bohemian home built around its courtyard, and a reception redesign for a school of arts. Different briefs, but the same method underneath.
I start from the existing footprint and plan the space around circulation and use. Once the plan holds, I develop a colour and material direction, then model and light the space in 3ds Max with Corona Renderer so the result can be judged properly rather than imagined.
I like the parts of this discipline that are closest to problem-solving: turning an awkward footprint into a sequence that makes sense, and making a first impression — a shopfront, a reception, an entry — do real work.
Education
University of California, Irvine
Software
- AutoCAD
- 3ds Max
- Corona Renderer
Skills & Deliverables
- Space planning & circulation
- Concept development
- Mood boards & material palettes
- 3D visualisation & rendering
- Lighting design
- Visual merchandising
- FF&E direction
- Technical floor plans
What I’m looking for
Internships and junior studio roles in interior design, and freelance projects where I can take a space from plan to visualisation. I am equally happy being handed a footprint and a brief, or joining a team that needs drawings and renders produced properly and on time.